Architectural EPS

How Long Will the Architectural EPS Finish Coating Hold Its Color in Direct Sun?

Companies that try our cement coated architectural EPS typically keep coming back for more, replacing all the other products in their arsenal. We strongly believe that, with a few exceptions, it is the best architectural product on the market for a variety of uses. With that in mind, often contractors and architects need that “reason […]

How Long Will the Architectural EPS Finish Coating Hold Its Color in Direct Sun? Read More »

Who’s Liable When Trim Penetrates a Building’s Waterproof Membrane?

A building’s water-resistive barrier is supposed to keep water out for the life of the structure. Every hole poked through that barrier is a place where water can find its way back in. Traditional trim, when it’s mechanically fastened with screws or nails driven through the wall assembly, creates exactly that: a series of small,

Who’s Liable When Trim Penetrates a Building’s Waterproof Membrane? Read More »

Specifying EPS Profiles on EIFS Buildings — What Architects and Contractors Need to Know

EIFS — Exterior Insulation and Finish Systems — is one of the most common exterior wall assemblies on commercial and multifamily residential buildings constructed over the past several decades. It’s prevalent in the same project types where EPS architectural profiles are most commonly specified: mid-rise commercial, retail, hospitality, and multifamily residential construction where exterior detailing

Specifying EPS Profiles on EIFS Buildings — What Architects and Contractors Need to Know Read More »
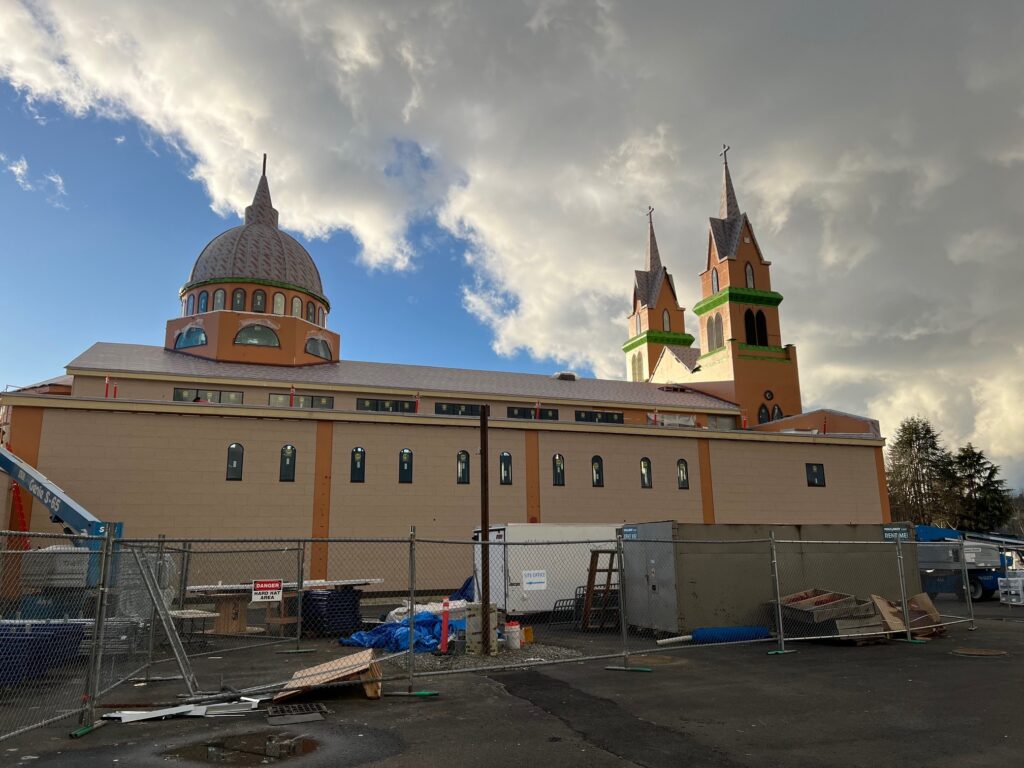
Back of the VMP church. It is currently light brown and in construction

Why Scale Matters More Than Style in Exterior Architectural Detail

Most disputes about whether architectural profiles look right on a finished building come down to the same thing: the profiles were too small. The cornice that looked correct on a drawing, the window surround that seemed substantial in the spec book, the bracket that appeared well-proportioned at the product page scale — all of them

Why Scale Matters More Than Style in Exterior Architectural Detail Read More »

What is the Repair Process Like for Cement Coated Architectural EPS?

Patterson Whittaker’s cement coated architectural EPS profiles are designed to perform for the long term with very little intervention. When installed correctly on a proper substrate and maintained with basic periodic attention to sealant joints, repair is not something most contractors or building owners encounter. The material is lightweight, non-structural, and surface-applied — which means

What is the Repair Process Like for Cement Coated Architectural EPS? Read More »

Painting Cement Coated EPS Architectural Profiles — What Contractors Need to Know

Cement coated EPS profiles finish beautifully. They take paint cleanly, hold color well, and when the process is done correctly, the finished surface is indistinguishable from what you’d get with stone, precast, or traditional plaster. When the process is done incorrectly, problems show up — peeling, adhesion failure, surface cracking along paint lines, or finish

Painting Cement Coated EPS Architectural Profiles — What Contractors Need to Know Read More »
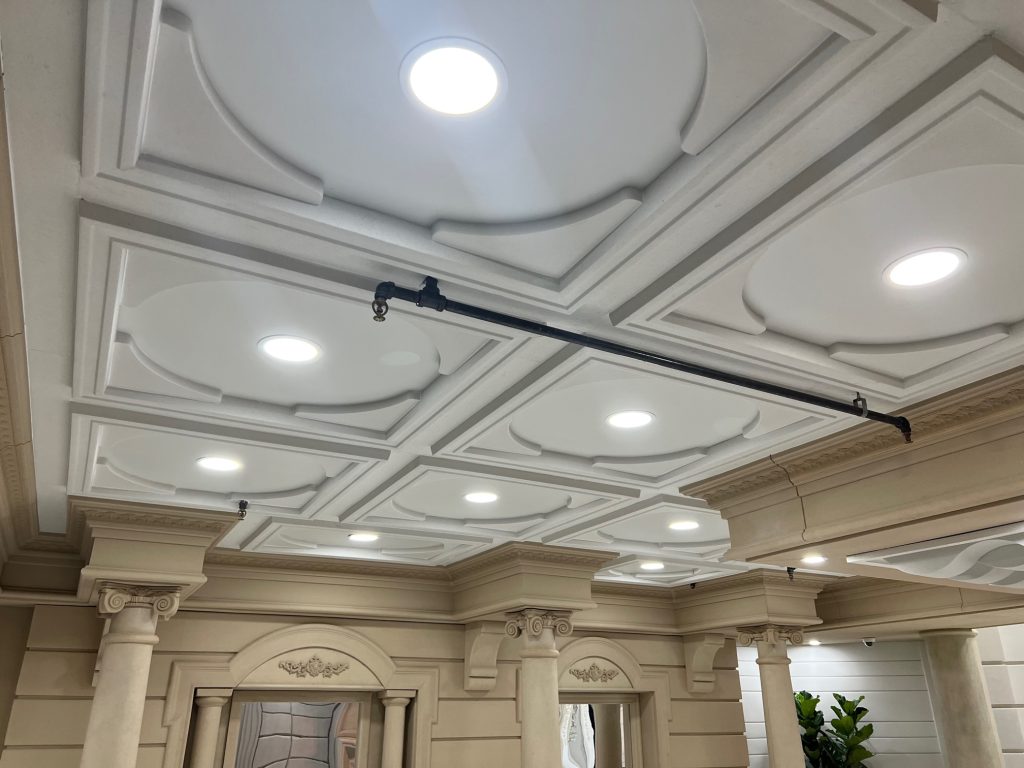
How the Weight of Architectural Products Affects Shipping and Project Logistics

When architects and contractors compare architectural materials, the conversation usually focuses on appearance, durability, and installed cost. Shipping rarely gets the same attention — and for most material categories, that’s reasonable. For heavy architectural products, it’s a significant oversight. The weight of a material doesn’t just affect how it performs on a building. It shapes

How the Weight of Architectural Products Affects Shipping and Project Logistics Read More »

Why Contractors Who Switch to Architectural EPS Rarely Go Back to Anything Else

Most contractors who try architectural EPS for the first time do so because a project made it the practical choice — the weight of precast wasn’t going to work, or the lead time on stone was going to push the schedule, or the budget couldn’t support what the architect originally specified. They use EPS to

Why Contractors Who Switch to Architectural EPS Rarely Go Back to Anything Else Read More »

The Real Cost of Wood Trim — Why Contractors Are Switching to Architectural EPS

Wood trim has been a go-to for decades. It’s familiar, it cuts cleanly, it paints well, and most carpenters can work with it in their sleep. But familiarity has a way of obscuring cost — and when you start adding up what wood trim actually demands across a full project, the number is rarely as

The Real Cost of Wood Trim — Why Contractors Are Switching to Architectural EPS Read More »

How Does Humidity and Coastal Climate Affect the Performance of Different Architectural Materials?

Architects designing projects in coastal regions or high-humidity climates face unique challenges. Salt air, moisture, and temperature fluctuations can dramatically impact material performance and longevity. Traditional materials like natural stone, precast concrete, and wood each react differently to coastal environments. Many architects don’t realize how significantly these conditions accelerate deterioration — or how alternatives like

How Does Humidity and Coastal Climate Affect the Performance of Different Architectural Materials? Read More »

Why Multi-Unit Developers Choose Cement Coated EPS for Repetitive Facade Elements

Most multi-unit residential developments have a problem. The architect designs a beautiful facade with columns flanking each entryway, cornice details along the roofline, and window surrounds that give the building character. Then the estimator runs the numbers. Precast concrete for 40 identical column covers means extended lead times, serious shipping costs, and installation crews that

Why Multi-Unit Developers Choose Cement Coated EPS for Repetitive Facade Elements Read More »

Cement Coated EPS Keystones — How Modern Materials Can Replicate Historical Arch Support Elements

Keystones hold a special place in architectural history. These wedge-shaped stones sit at the apex of an arch, traditionally serving as the final piece that locks all other stones into place and allows the arch to bear weight. For centuries, keystones were essential structural components — without them, arches would collapse. But keystones also became

Cement Coated EPS Keystones — How Modern Materials Can Replicate Historical Arch Support Elements Read More »

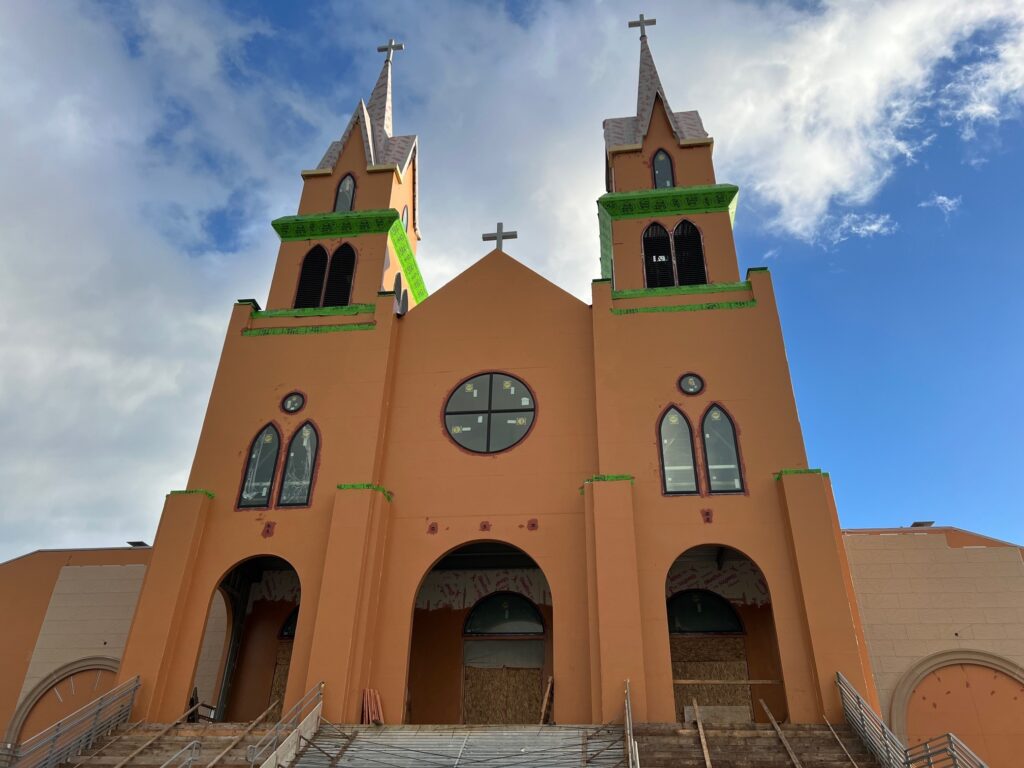
Closeup front view of the VMP church in development.

Beyond Weight and Wait – How PW Profiles Exceeds Natural Stone

Architectural stone is one of the most popular materials in architecture. It is highly durable, beautiful, and highly appreciated option for many architectural products. It is also a constant challenge. These days, architects and contractors are looking for anything they can to save money and time, and stone provides none of those things. As many

Beyond Weight and Wait – How PW Profiles Exceeds Natural Stone Read More »